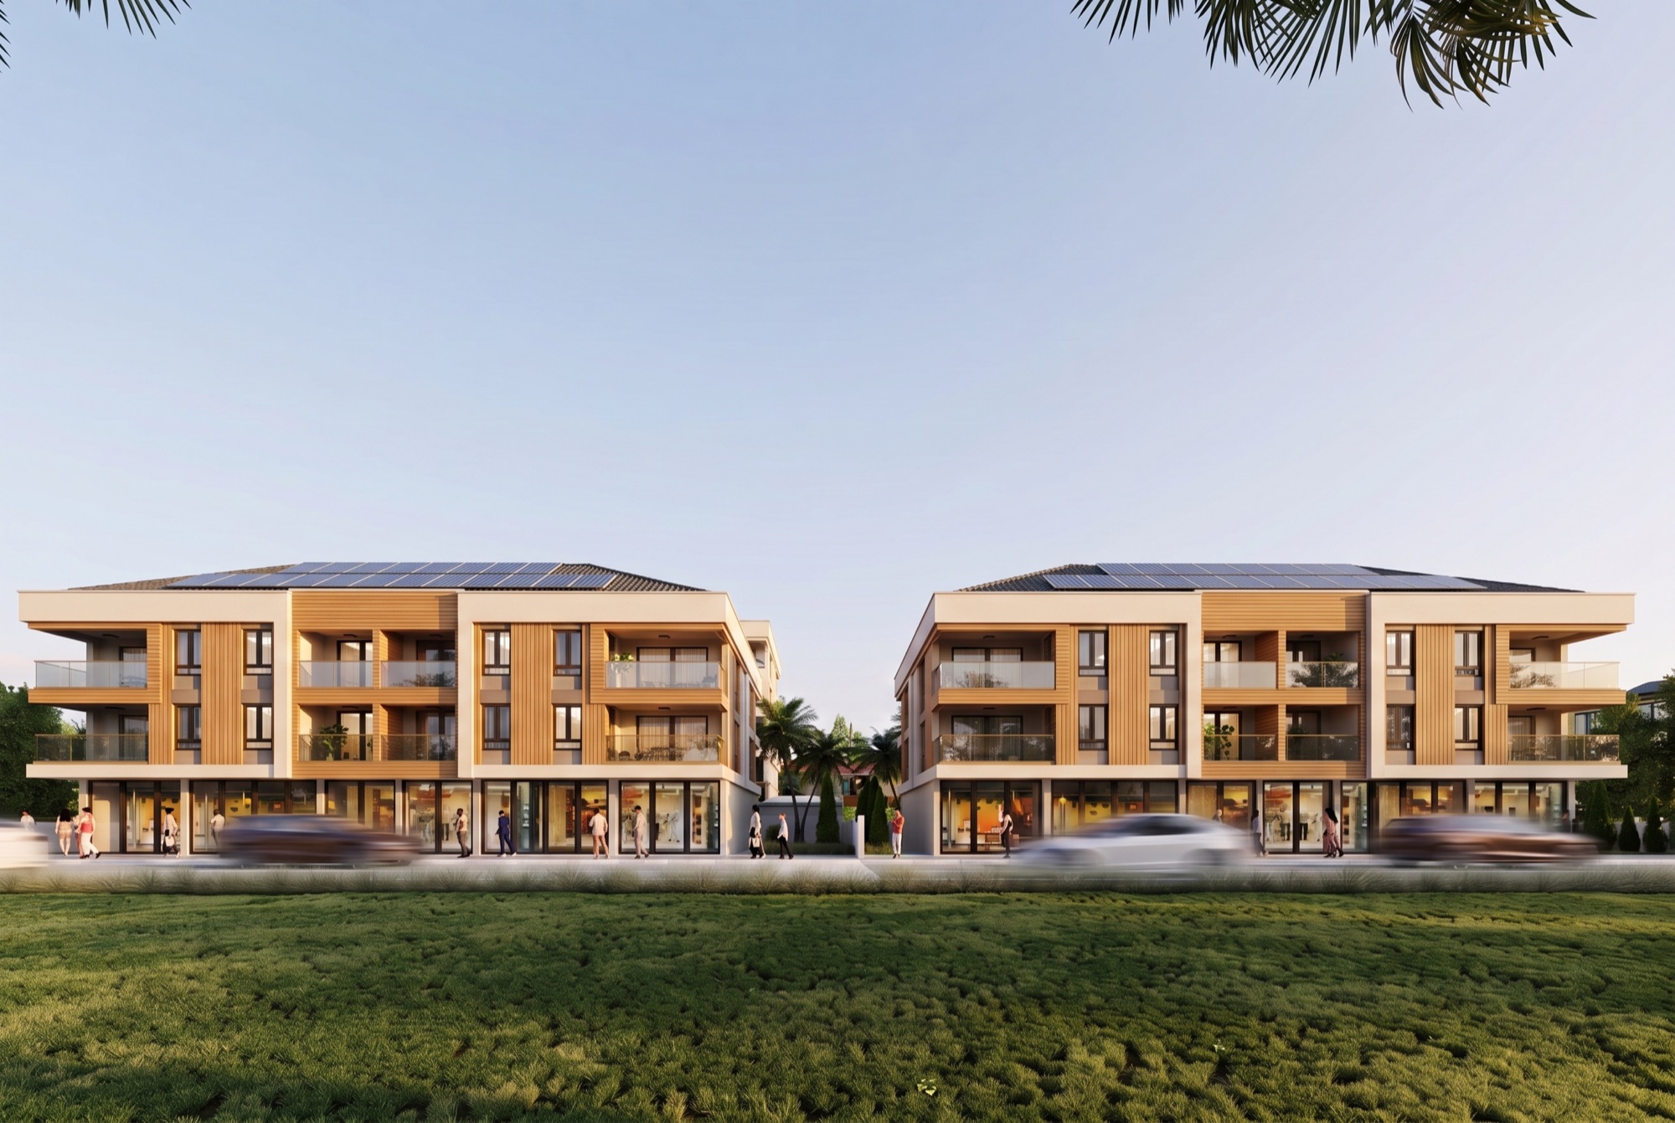
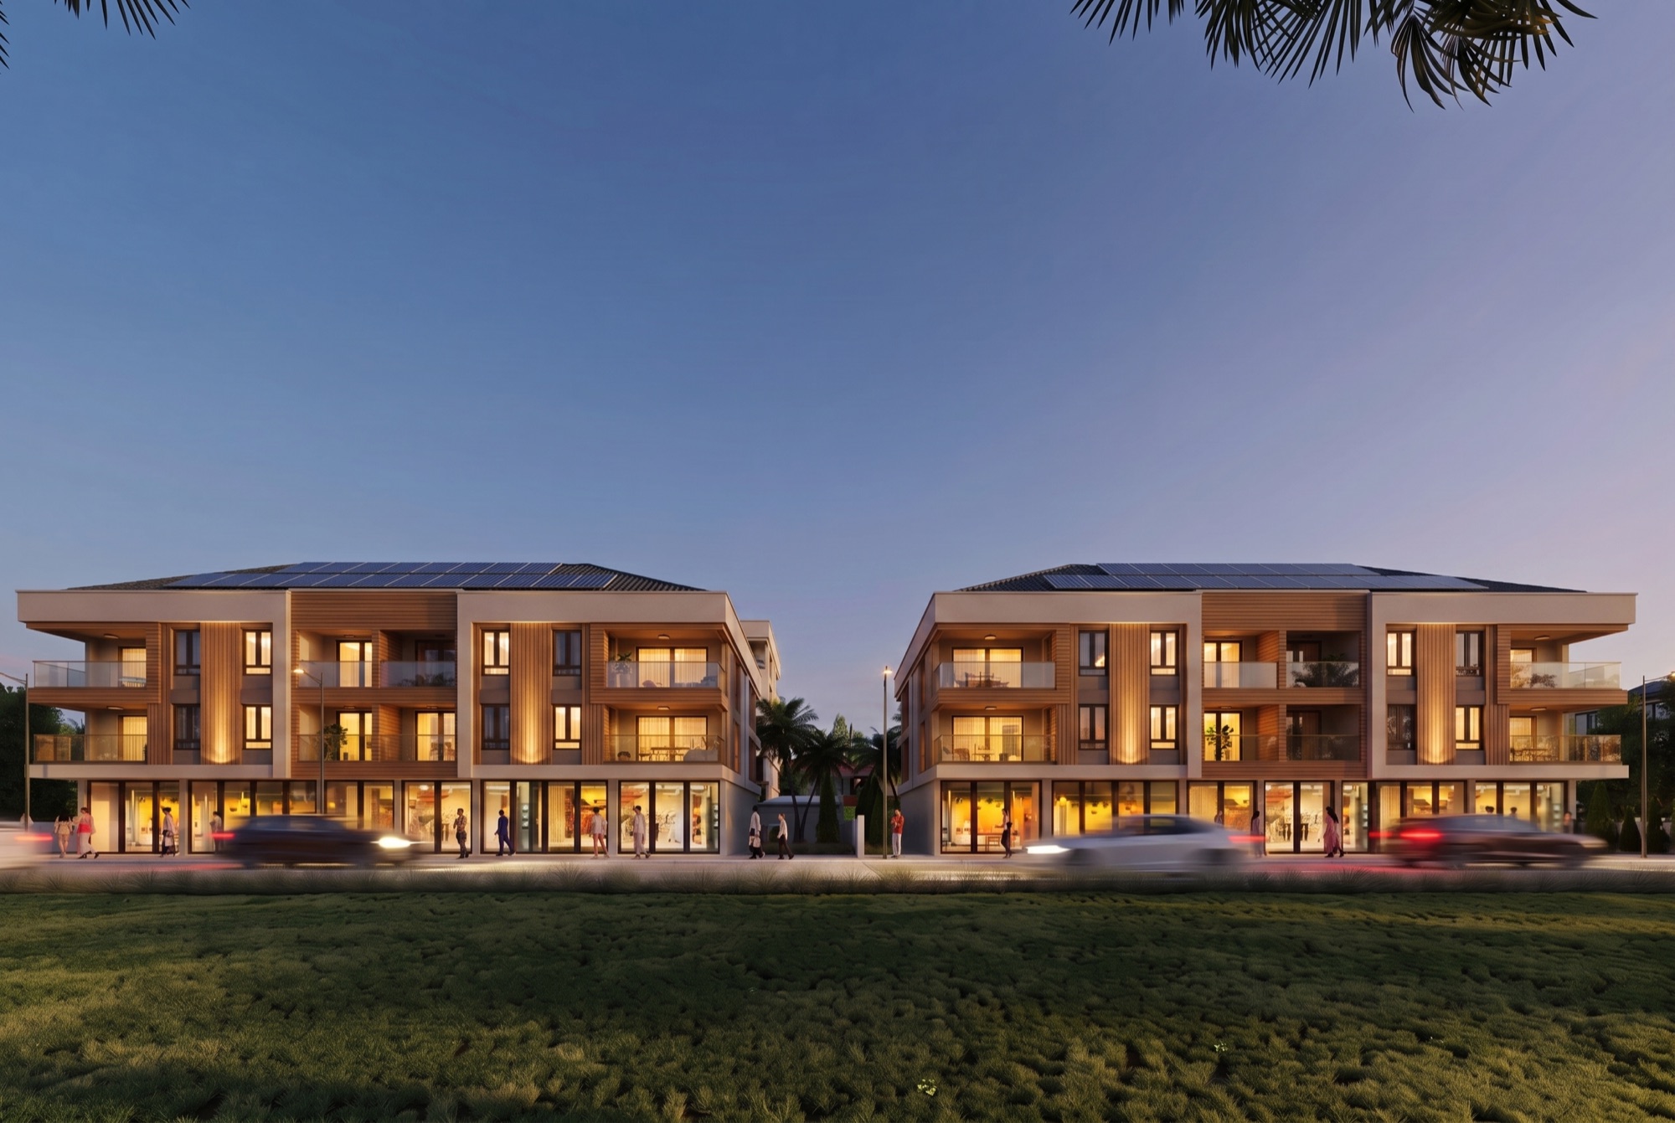
Three blocks, low-rise architecture. Not crowded tower living — a calm, balanced order built to human scale.
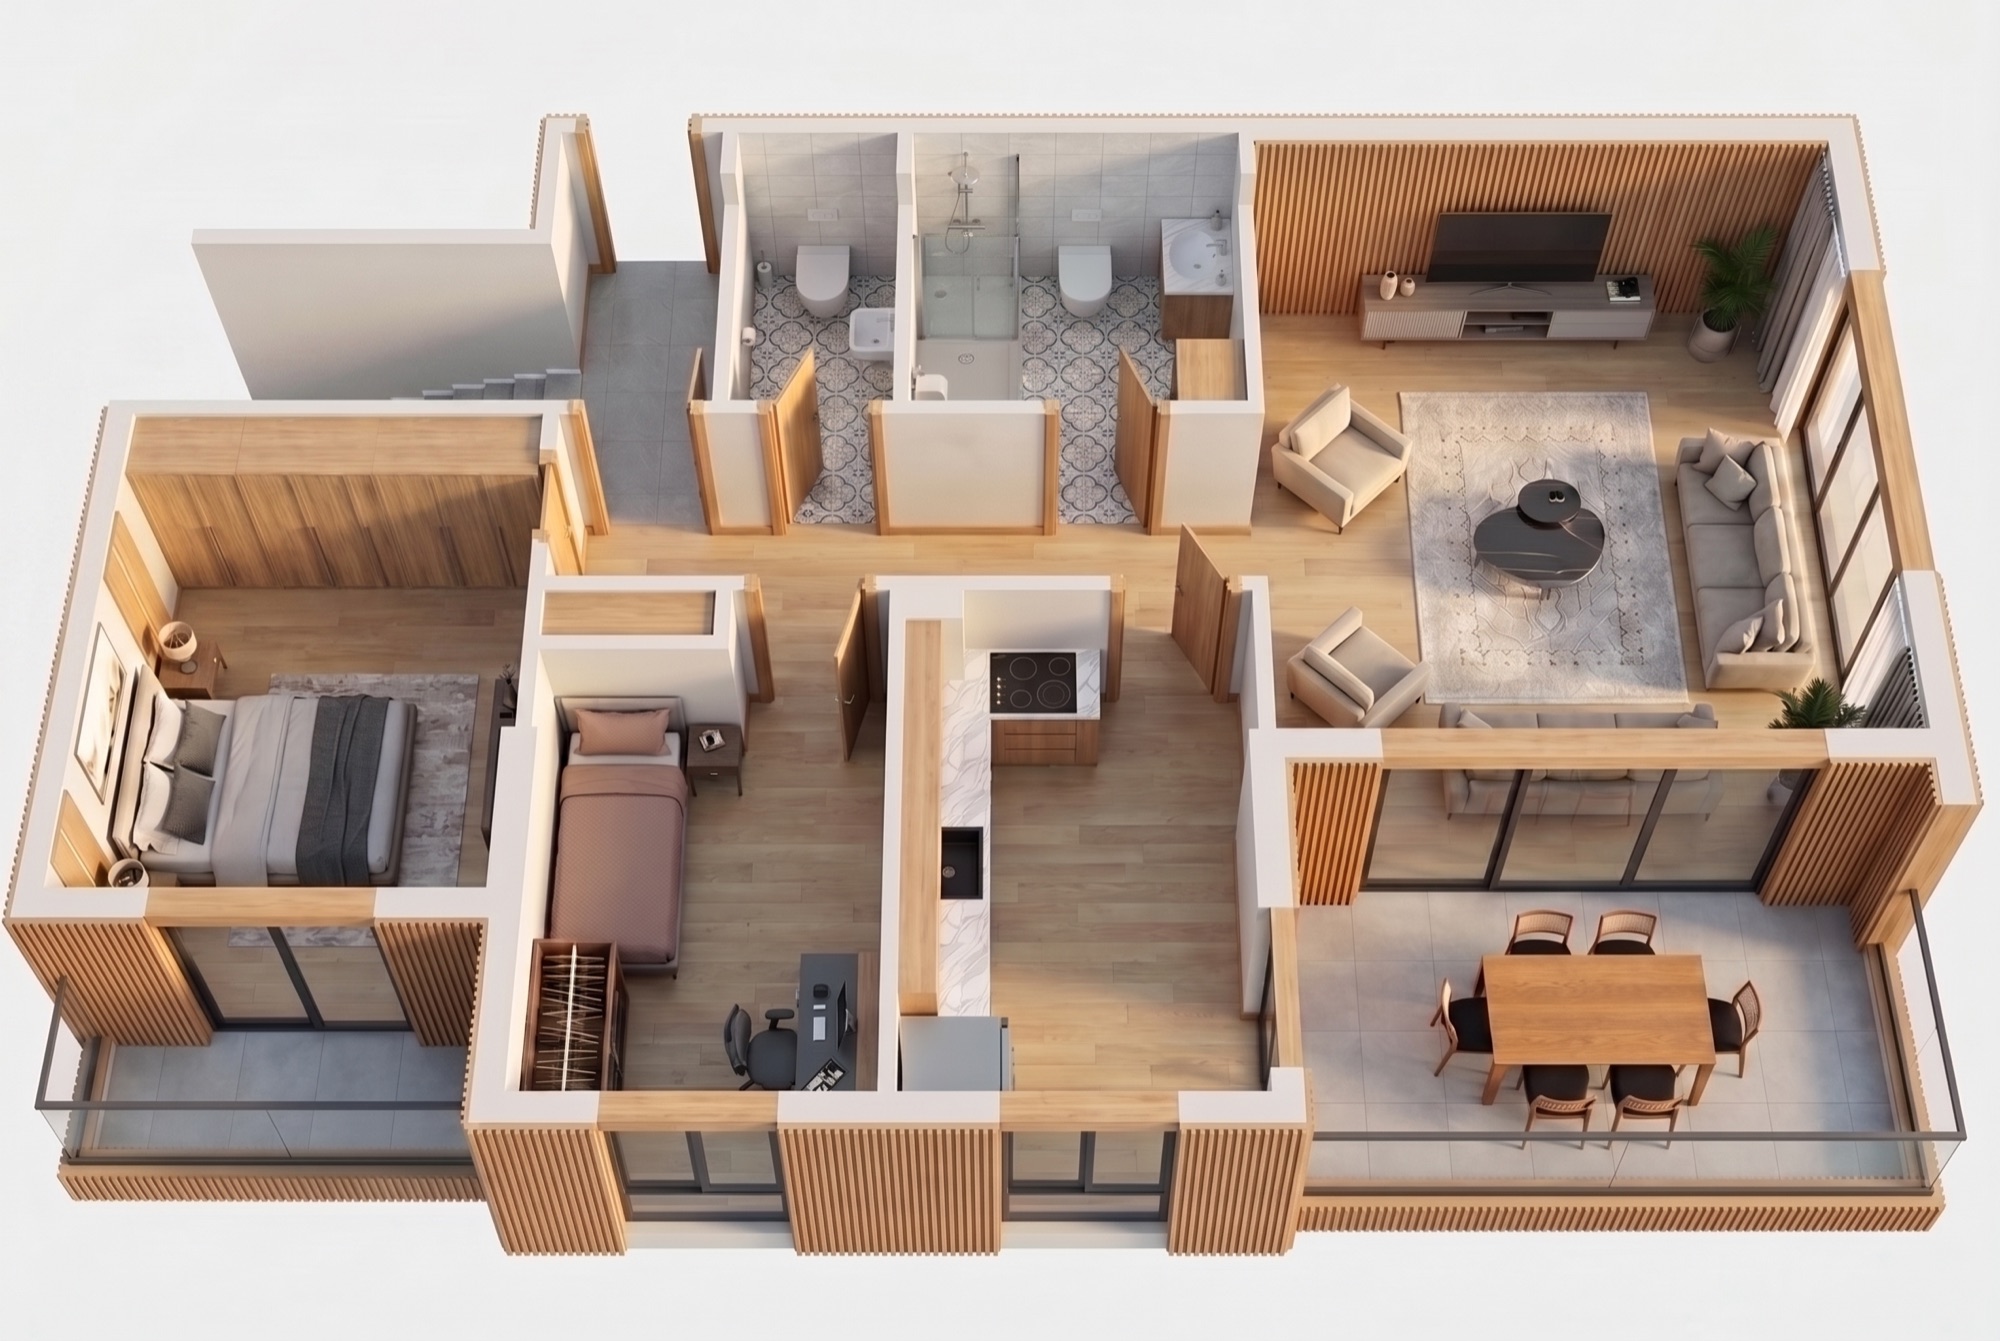
The same floor area — given to rooms, not corridors. Here, spaciousness isn't a claim; it comes from the way the plan is composed.

The spacious plan
The balance between shared living and private space takes the 2+1 beyond the conventional plan. The rooms are efficiently distributed and circulation is short — every square metre earns its place.
An idea for living
Manora Trio is a three-block residential development designed around a low-rise philosophy. Instead of dense, high-rise construction: open space that breathes between the blocks, pedestrian axes and a balanced order. The aim isn't to sell an apartment — it's to make a calm life, built to scale, possible.
Architectural approach
Ground floor plus two storeys (G+2). No tower, no crowded lift lobbies — open space right outside your door. The architecture rests on spacious interiors, an efficient plan and a balanced arrangement of blocks.
A calm way of living, kept to human scale.
Generous, efficient living areas within the 2+1 layout.
Few blocks, balanced, with room to breathe.

Living concept
Walkways between the blocks, simple entrance arrangements and small-scale landscaping let daily life flow naturally. No grand claims about amenity spaces — just simplicity and balance.
A smart, efficient home
Who it's for
Location
Four shops on the ground floor: everyday needs at your doorstep, the neighbourhood woven into daily life.
The map is schematic and illustrative, not to scale. Distances and times are approximate and vary with route, traffic and vehicle.
Our commitment
Architecture: Mutlu Altıner · Structural: Üsame Kara · Mechanical & Electrical: Tolga Çatal, Mahmut Nuri Kara
Contact
Get in touch for the pre-launch price list, floor plans and an early conversation.